Drawings in.
Priced quote out.
Roof Companion reads the tender set, measures every roof area, edge and upstand, counts every outlet from the legend and prices it with your own rates. In minutes. Every number shows where it came from.
- Roof area · level +8.20972.0 m²MEASURED
- Roof area · level +5.00367.2 m²MEASURED
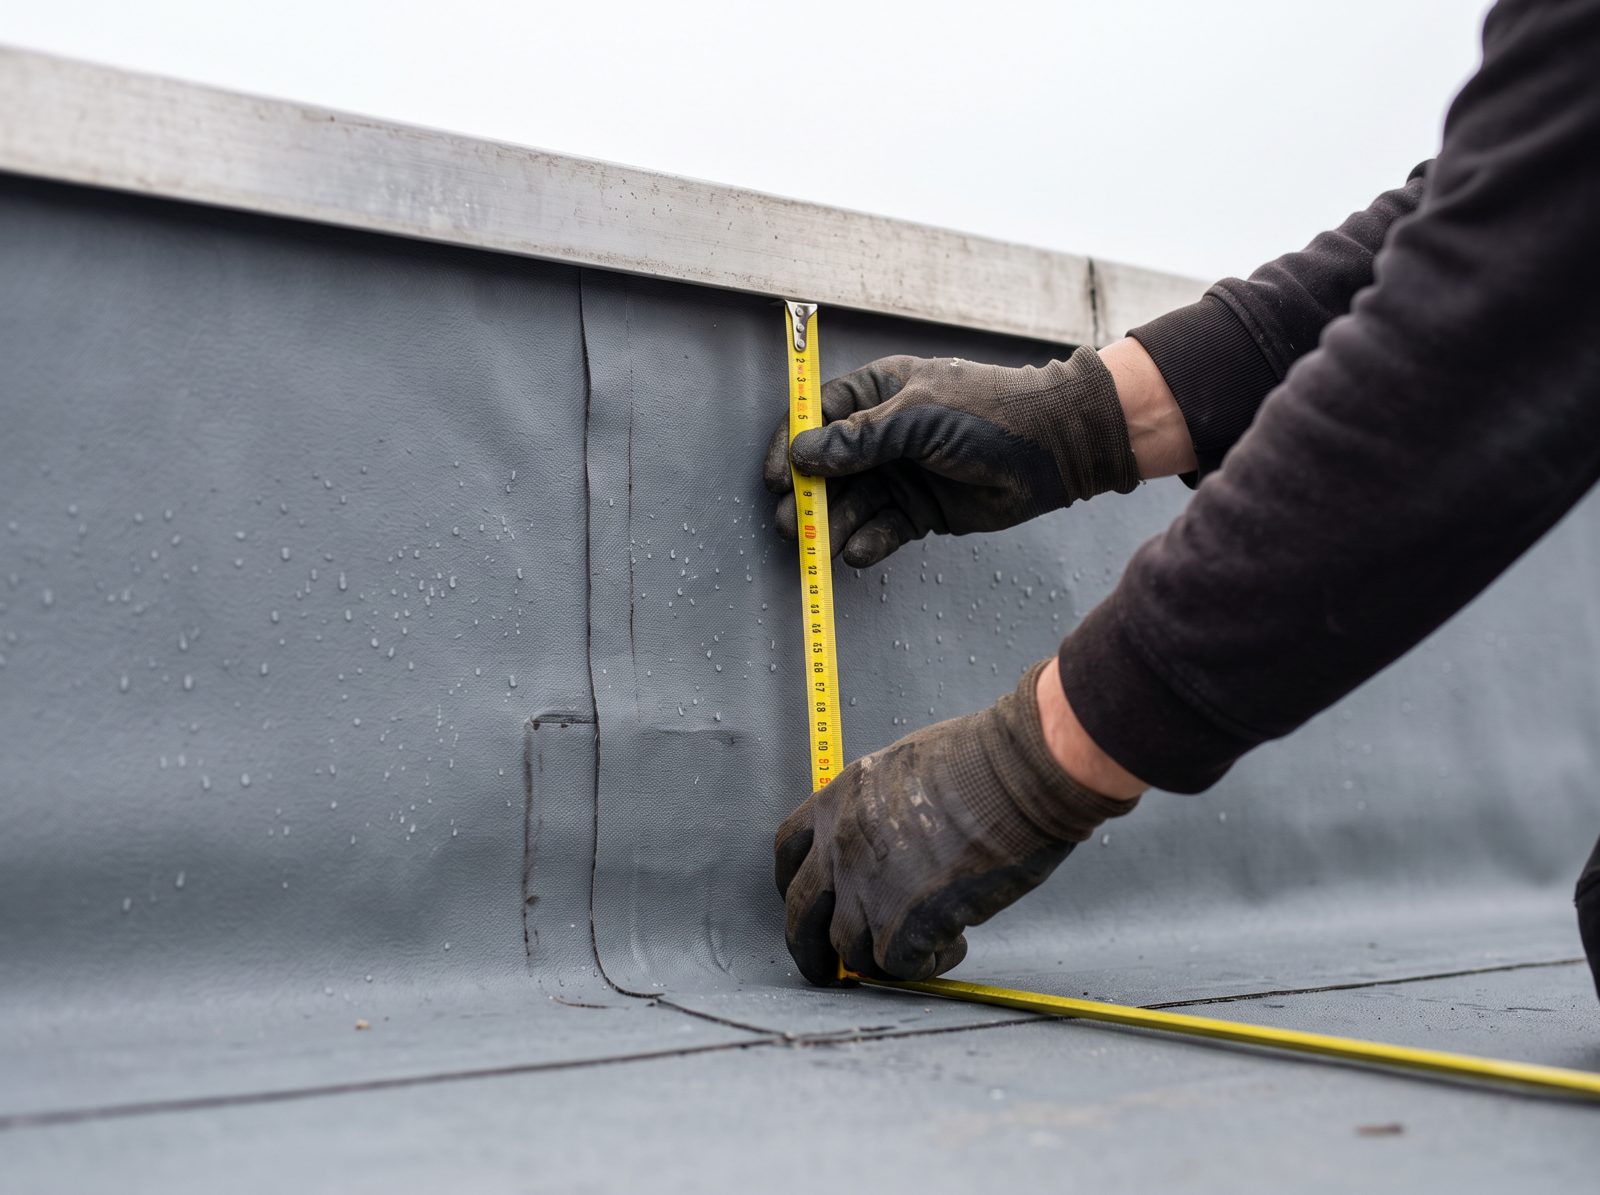
- Roof edge160.8 mMEASURED
- High–low upstand20.4 mMEASURED
- Rainwater outlets9 pcsSOURCE
- Emergency overflows2 pcsSOURCE
- Roof hatch1 pcSOURCE
- PIR insulation 140 mm187.5 m³CALCULATED
- Upstand heightnot on drawingCHECK
Example project with made-up figures. The real thing reads your own drawing set, measures it and prices it with your rate card.
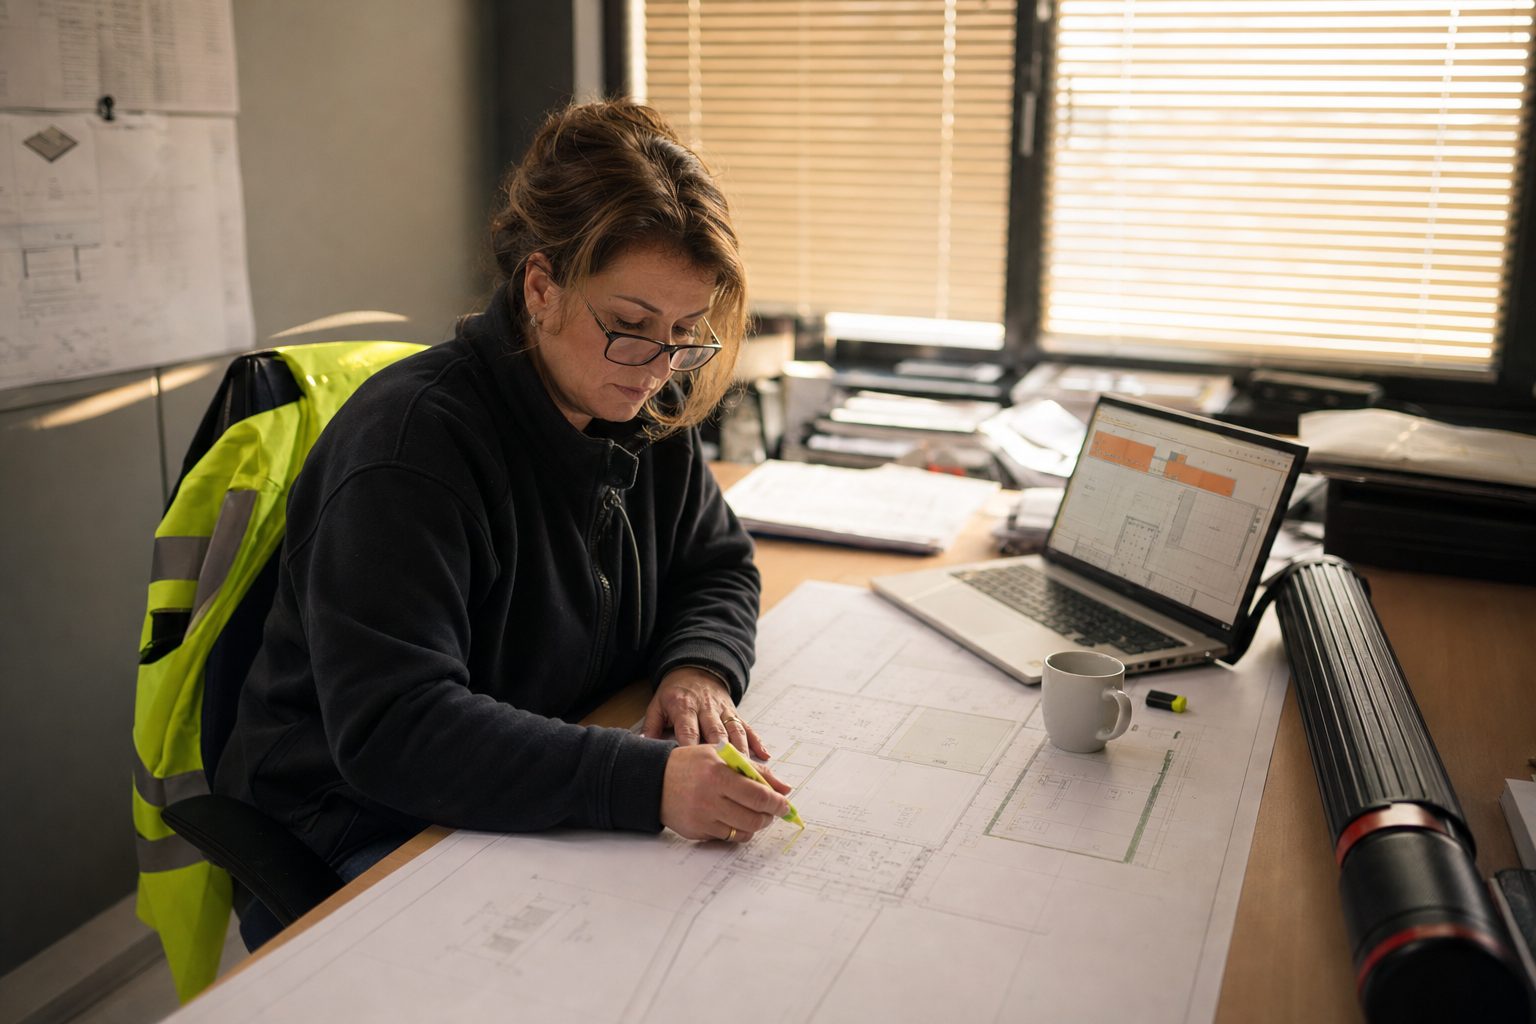
A tender lands Friday at four. Forty sheets, three revisions, due Tuesday.
 Fri 16:04
Your estimator traces every roof field, edge and upstand by hand, sheet after sheet.
A newer drawing changes the roof. The quote still has the old square metres.
A wrong number goes out under your name. You find out on the roof.
Roof Companion does the counting. Your estimator does the judging.
Four steps from tender set to quote.
No new way of working. Roof Companion follows the steps your estimator already takes, only faster, and shows its work.
-
Drop the drawings
The whole tender set: roof plans, details, sections, the BIM model, your Bluebeam markups. It finds the roof sheets itself.
-
It measures
Calibrates the scale from the dimension chain, splits roof levels, measures net areas, edges and upstands, and counts outlets and hatches from the legend.
-
You check
Every line is tagged with where it came from. Anything uncertain says CHECK. Fix a contour with one click and everything after it recalculates.
-
Send the quote
In your own layout, with your own prices and labour norms. Internal costs and margins never reach the customer version.
One drawing set. Four documents.
All from the same measurements, so they always agree with each other.
Roof overview
Your own drawing, like an architect makes it: the measured roof, dimensions, your legend and your logo in the title block.
Takeoff sheet
Every quantity with its source and nothing else. The sheet your estimator checks before a single euro is added.
Calculation
Material, labour hours, equipment and margin per roof part. Built from your rate card. Never sent to the client.
Quote
Per roof part, in your house style. Options and exclusions included, internal numbers left out.
What is a faster takeoff worth to you?
Fill in your own numbers. The assumptions are yours to change.
- Worth per month
- €3,850
- Time won back each month
- 112 h
- Capacity freed
- 0.70 FTE
Based on 160 working hours a month, before the price of Roof Companion. Use the time for more tenders or better checks.
It never guesses.
Language models are bad at measuring, so they don't measure here. Geometry is measured by code on the calibrated drawing. AI reads the labels and legends and double-checks the counts.
When the scale or a contour can't be verified, you get “calibration needed” instead of a number. Unknown is never zero.
Prices come only from your own rate card or supplier quotes. If there is no price, the line stays open.
Read from the drawingTaken verbatim, like a count or a product from the legend.
Measured on the drawingArea or length from the calibrated geometry.
DerivedWorked out from measured values, like insulation volume.
Needs a humanMissing or uncertain. Waits for your call.
Drawing and BIM model checked against each other.
Every difference is listed. In testing on a real project, this caught a façade line that was about 70% too high before it reached a quote.
It starts with the calculation. Then the rest of the job.
The quote is already almost the order list. Each step builds on the same measurements.
- Now
Calculate
Drawings in, roof overview, takeoff and priced quote out.
Available - Next
Order
One click from takeoff to supplier orders, in rolls and packs, checked against the measurements.
Coming - Then
Control
See where every project stands: contract, invoiced, costs and expected result, linked to your accounting.
Coming - Later
Companion
One app for the whole company, with an assistant that prepares the work and asks before anything leaves the office.
Coming
See it on your own drawings. Book a demo.
We don't sell through a web shop. In a 30-minute video call we measure one of your own drawing sets live and show you the quote it makes.
- Pick a time that suits you.
- Send one drawing set beforehand, if you like.
- We measure it live and answer your questions.